
How to Lay Out Pool Furniture for Maximum Comfort and Safety
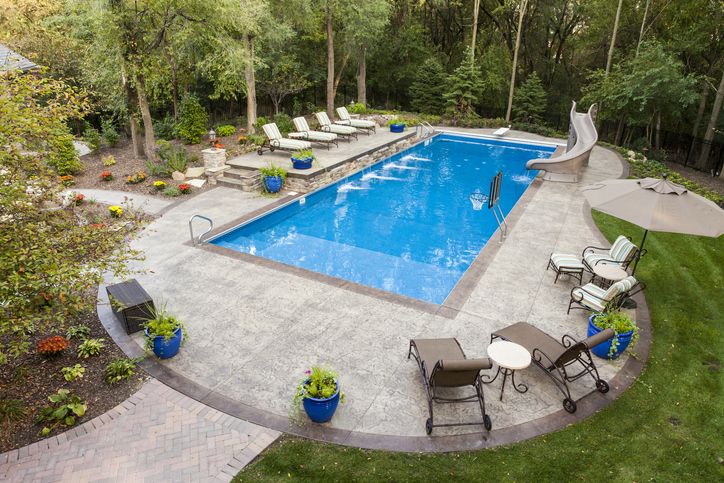
When managing a commercial pool operation, design directly influences your customers’ experience.
Your pool layout and design should foster a safe environment and an appealing, comfortable space for relaxation and enjoyment.
Prioritizing Safety in Pool Furniture Layout
When designing your pool layout, strike a balance between space efficiency and safety. Thoughtful design can reduce tripping, accidents, and congestion.
Pool deck furniture layout ideas for stability and tip prevention:
Chaise lounges: Choose lounges with anti-skid feet and wide-set bases. Use heavy-duty resin or powder-coated aluminum for optimal safety.
Umbrellas: Umbrellas should be paired with commercial-grade bases weighing 50-80 pounds for table use and up to 100 pounds for freestanding use to prevent tipping or launching in high winds.
High-Top bistro sets: Keep these out of high-traffic and wet areas to prevent slipping when getting on or off higher chairs.
Pool furniture ideas for space and clearance:
Your design should follow the 36-inch rule. Setting up your furniture areas with 3-foot walkways allows people and wheelchairs to move around safely and comfortably.
Pool furniture ideas in buffer zones:
- Furniture should stop 4-6 ft. from your pool’s edge.
- Maintain 18-24 inches between lounges.
- The dining table perimeter should be 24 inches from the table edge to allow for chair movement.
ADA-compliant furniture and layouts
Designing your pool area and decks with sufficient space for guests with mobility issues allows everyone access to your amenities.
Clear paths around dining, lounges, restrooms, and the pool enable easy movement.
Designate a section of your deck with a 60-inch-diameter turning circle so wheelchairs can make a 180-degree turn.
Provide several tables with a height of 28 to 34 inches so people can pull up underneath them in a wheelchair.
ADA-compliant seating should account for 5% of your total seating. Dining table height should be 28-34” with a 27” knee clearance.
Lounge chairs should have a seat height of 16”–19” and a clearance path of approximately 36 inches.
Maximizing Comfort and Functionality
Pool deck furniture layout ideas that are functional use a room-by-room approach to design. Treat different zones as rooms when planning your layout.
1. The lounging area around the pool is designed for relaxing, reading, and sunbathing. They should have southern exposure and include shaded areas with cantilever umbrellas, sunshades, or pergolas for those who want to be poolside but out of the sun.
Arrange lounges in pairs, with a shared table between for privacy.
2. The dining area should be close to the kitchen and bar to make it easy on your staff.
Pedestal tables offer more legroom and are easy to clean. Keeping the area dry and away from swimmers helps prevent slipping and improves the experience for all diners.
3. The social zone is for groups, evening cocktails, and non-swimmers. Use a focal point, such as a fire pit, water feature, modular seating, or planters, to create an intimate setting.
Modular seating in a “U” shape or semi-circle, with a selection of armchairs, creates inviting conversation areas.
Bar-height tables set along the perimeter and railings of your social areas provide a place for guests to stand and mingle.
Layouts by pool shape
L-shaped pools: Align rows along the longest sides. Utilize the interior corner for a social area with a fire pit or chairs.
Freeform/kidney shape: Follow the lines by pairing items along the curves. Use the inside curve as a focal point, using a dining set or daybed.
Large resort decks: Divide your layout into sections separated by planters, large umbrellas, and cabanas, to create a cozy atmosphere within a large space.
Creating an Appealing Aesthetic
Choosing furniture colors, styles, and accessories should be like decorating individual rooms.
Coordinate with your landscaping and architecture for a cohesive look. Incorporate planters, outdoor rugs, umbrellas, and other features to make your spaces stand out.
Design Ideas for Different Settings
Your furniture layout should reflect your operation type.
Hotel pool: The goal is relaxation and beverage service with a vibe that exudes luxury resort style.
Focus on high-quality chaise lounges with shared tables, market umbrellas, pergolas, and cabanas, and use planters to create private areas that feel exclusive.
Community pool: You’re catering to a range of age groups, so prioritize versatility and safety.
Design zones with dining tables and umbrellas to serve as snack areas near the food counter. Arrange standard lounges in rows, with 4-ft-wide walkways for lounging and sunbathing.
Water park: Your layout should accommodate high traffic. Position a cluster of stackable, lightweight seating away from slide exits to create central gathering spots for families and large groups.
Premium revenue-generating areas with cabanas should be located in quieter sections away from the main deck.
ParknPool is your top destination for everything you need to create stunning pool designs. When designing your space, always consider comfort, safety, beauty, and function.
Browse our large selection of outdoor furniture and accessories to design your ideal outdoor living space!